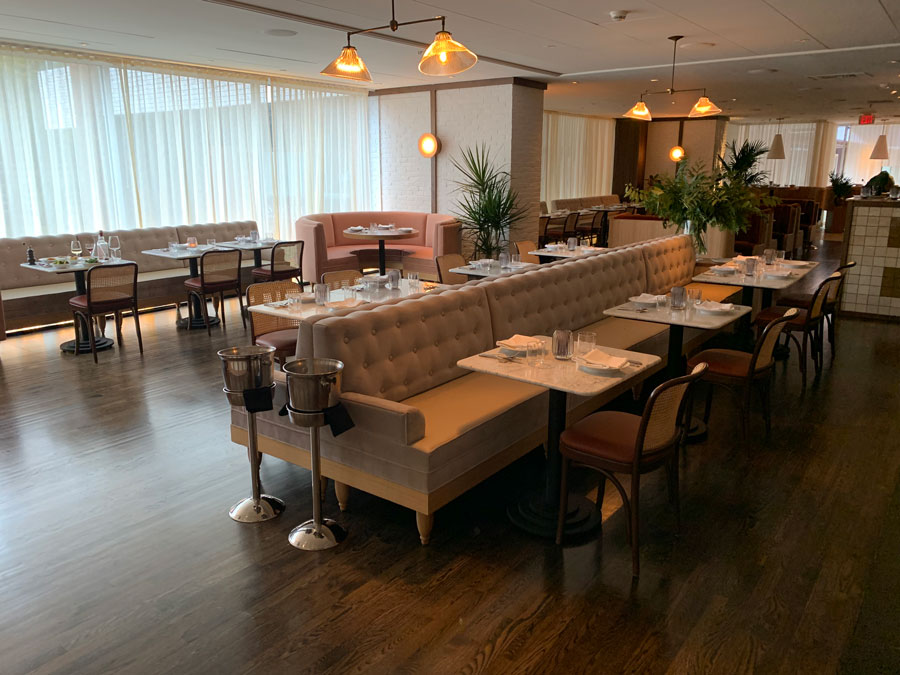
The Dimensions That Make or Break a Comfortable Banquette
A beautifully designed custom banquette can become the centerpiece of a restaurant, hotel, club, or workplace dining area. It creates intimacy, maximizes seating capacity, and reinforces the overall design aesthetic. But no matter how stunning a banquette looks in renderings, guests will remember one thing above everything else:
Was is comfortable?
Comfort isn't an accident. It's the result of carefully balancing several critical dimensions that work together to support the body during a meal, conversation, or extended stay. At Contraxx, we've built custom banquettes for hospitality projects across the country, and we've learned that getting these details right early in the design process can make all the difference.
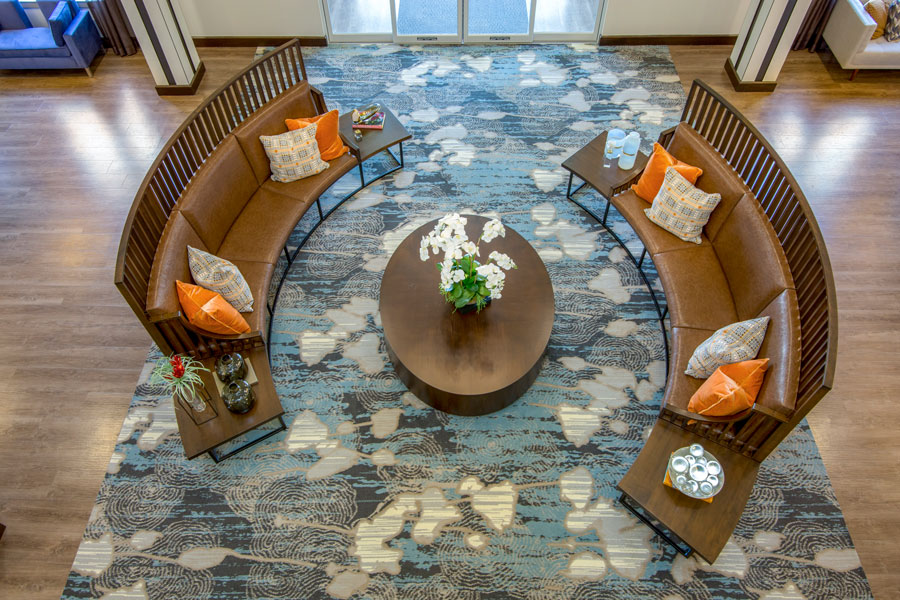
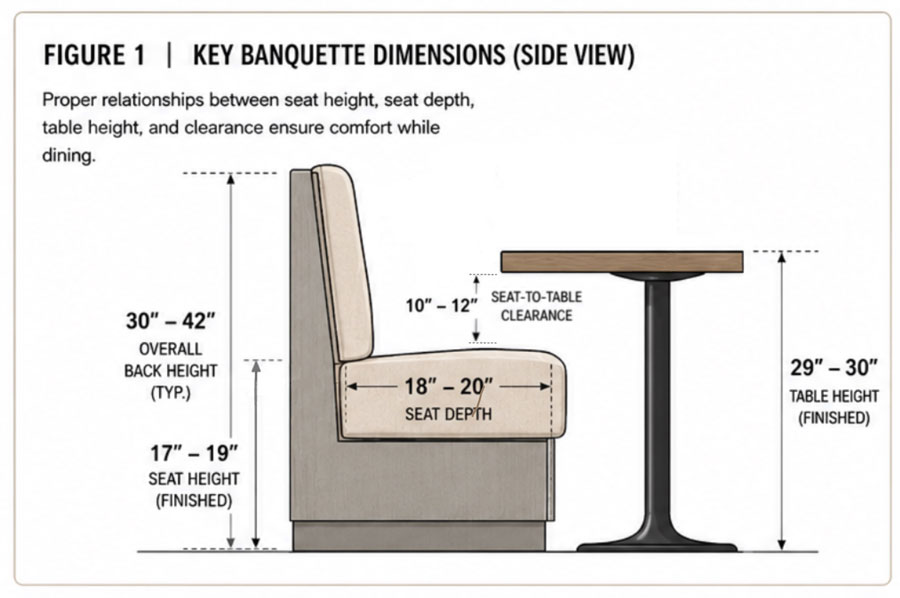
Figure 1: Banquette side-view showing seat height, seat depth, seat-to-table clearance, and table height.
Start with Seat Height
Seat height has one of the biggest impacts on guest comfort. If the seat is too high, shorter guests may find their feet dangling. Too low, and diners have to work harder to stand up while tables may feel disproportionately high.
For most dining applications, seat heights generally fall between 17 and 19 inches, depending on the seat construction and cushion compression. Upholstered seats with softer foam often require a slightly higher finished height to account for settling once occupied.
It's also important to coordinate seat height with the finished table height. A comfortable dining experience depends on proper clearance between the seat and tabletop, allowing guests to sit naturally without feeling cramped.
Seat Depth: Finding the Sweet Spot
A seat that is too shallow doesn't provide enough support, while one that is too deep forces guests to lean forward because they can't comfortably reach the backrest.
Most dining banquettes perform well with a seat depth between 18 and 20 inches. Lounge seating may intentionally be deeper, but for restaurants and cafés, keeping guests comfortably supported while maintaining an upright dining posture is usually the goal.
When selecting seat depth, consider the intended customer. Fine dining, quick-service restaurants, hotel lounges, employee cafés, and senior living facilities may all benefit from slightly different ergonomic priorities.
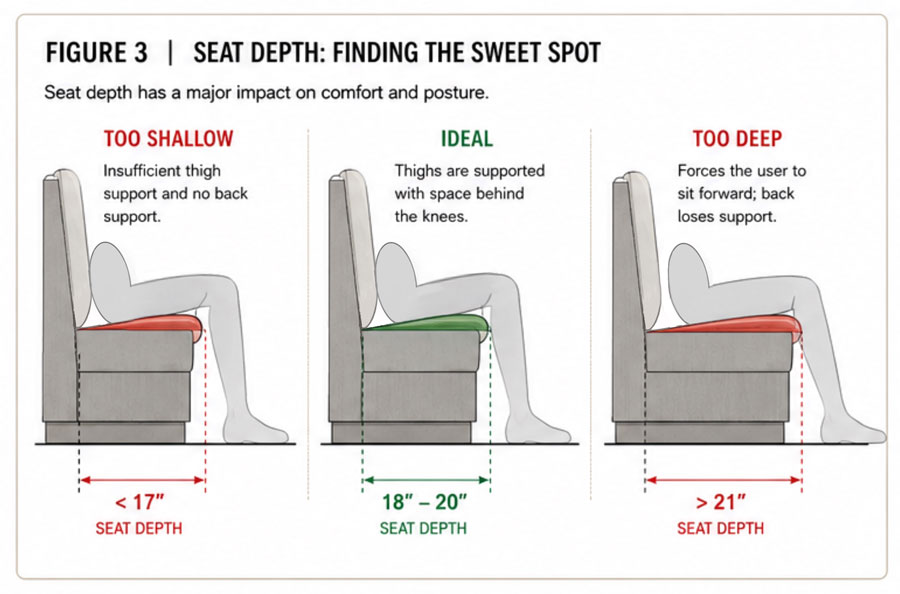
Figure 3: Comparison of "Too Shallow," "Ideal," and "Too Deep" seat depths.
Don't Overlook the Back Angle
Back angle is often overlooked because it isn't immediately obvious on architectural drawings, yet it dramatically affects how a banquette feels.
A perfectly vertical back may appear clean and modern, but it can become uncomfortable during longer meals. Introducing even a slight recline can significantly improve guest comfort while maintaining a refined appearance.
Back height, lumbar support, and cushion thickness also contribute to the overall experience. These elements should work together rather than being considered independently.
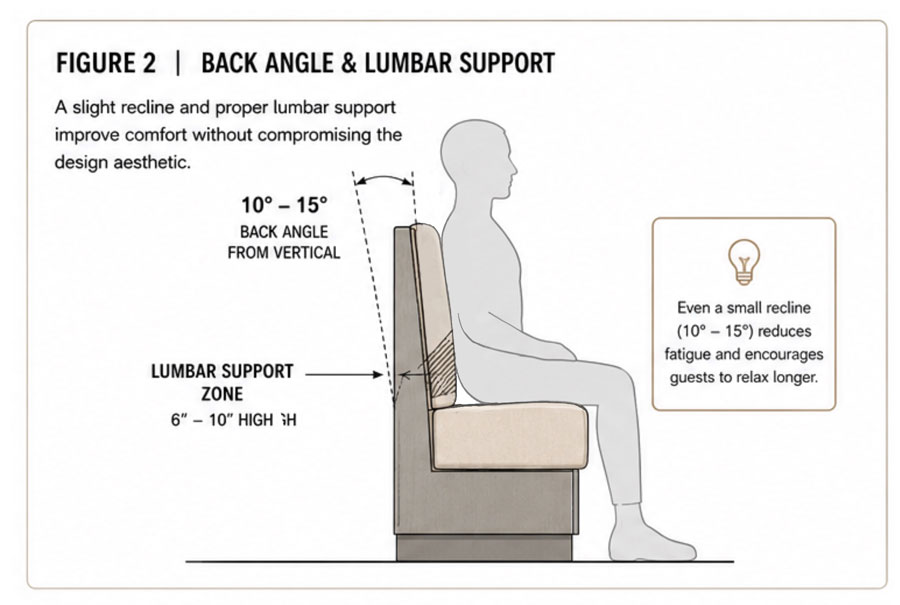
Figure 2: Backrest angle and lumbar support diagram.
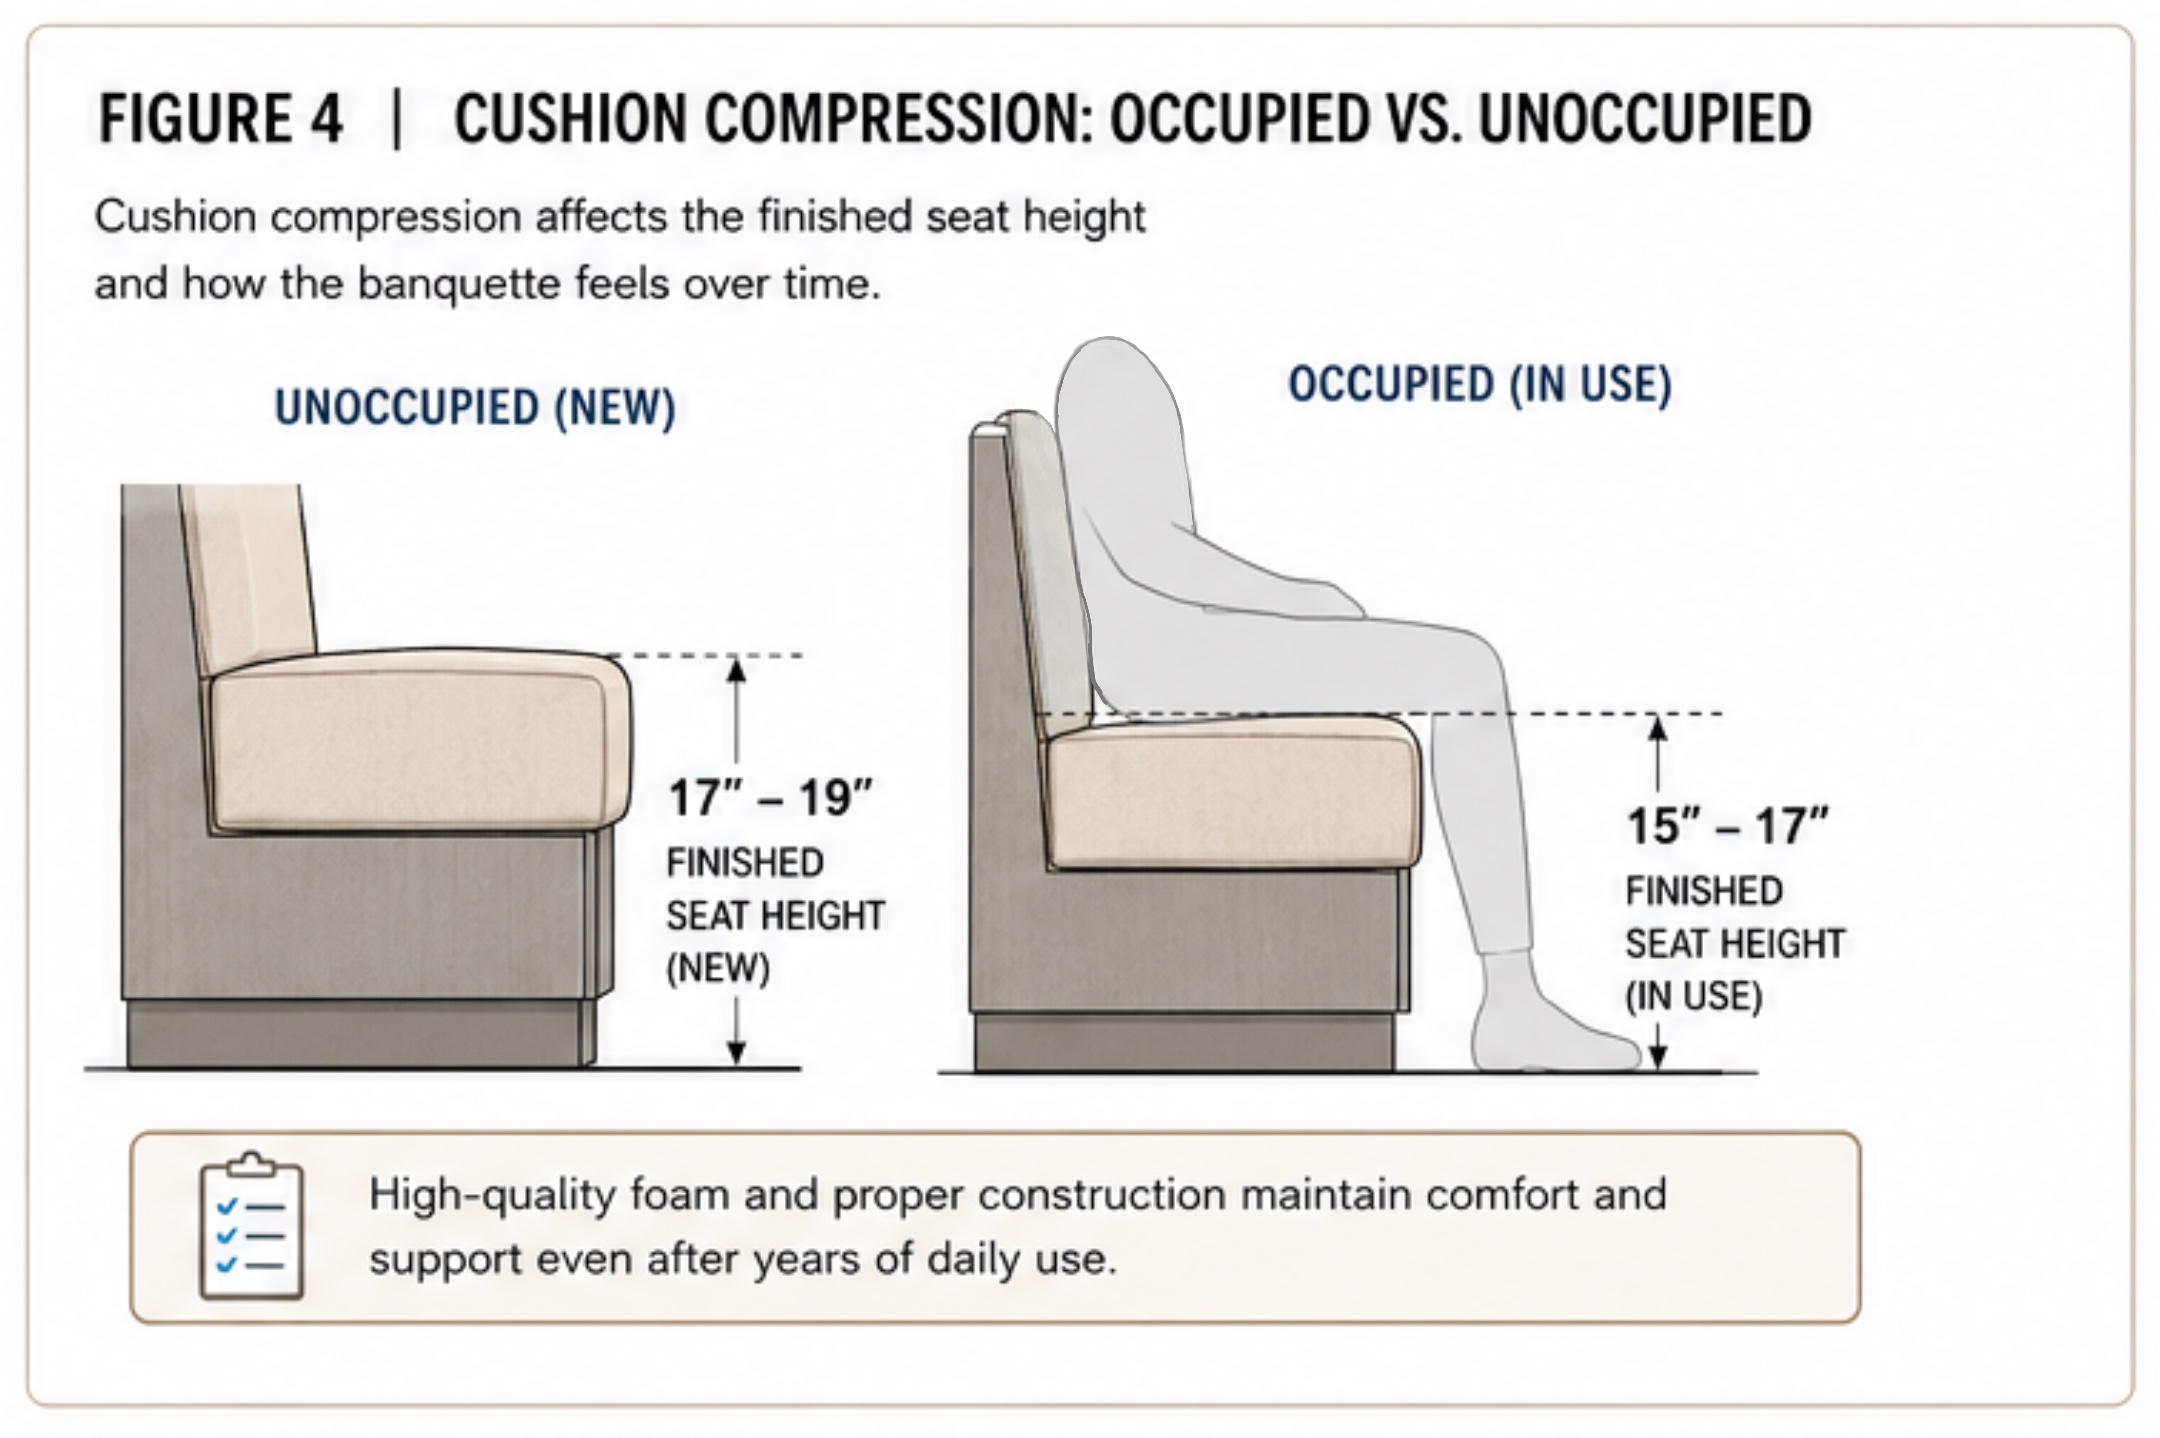
Figure 4: Foam compression illustration showing occupied vs. unoccupied seat height.
Cushion Construction Matters
Dimensions are only part of the equation. The materials inside the banquette are equally important.
Foam density, firmness, upholstery thickness, and suspension methods all influence how the seat performs over time. A cushion that feels comfortable on opening day may lose support after years of daily use if the wrong materials are specified.
Commercial hospitality furniture should be engineered for durability as well as comfort. Selecting high-quality foam and construction methods helps maintain consistent seating performance throughout the life of the installation.
Every Project Is Different
While ergonomic guidelines provide an excellent starting point, there is no single "perfect" banquette dimension.
A neighborhood coffee shop encourages different seating behavior than an upscale steakhouse. A hotel lobby invites guests to linger longer than a quick-service restaurant. The ideal dimensions should reflect how the space will actually be used.
That's why custom furniture manufacturing offers such an advantage. Rather than forcing a design into standard dimensions, custom fabrication allows seating to be tailored to the project's specific goals, architecture, and guest experience.
Build a Mock-Up Before Production
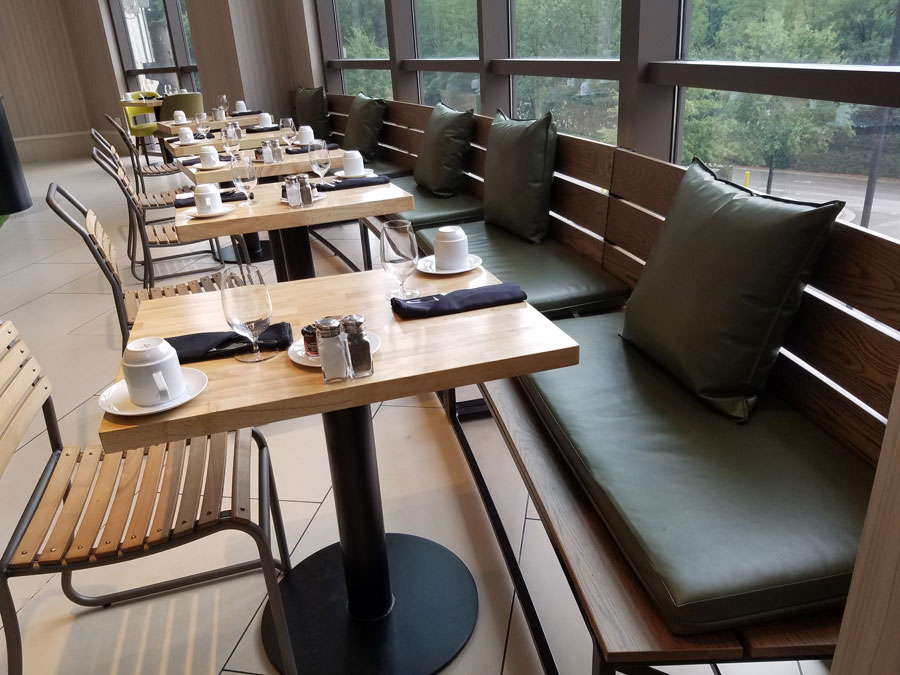
Whenever possible, we recommend constructing a full-scale mock-up before manufacturing begins.
Even experienced designers can be surprised by how a banquette feels once it's built. Sitting in a prototype allows the design team to evaluate seat height, depth, back angle, cushion firmness, and table relationship under real-world conditions.
Small adjustments made during the mock-up phase are far easier—and far less expensive—than changes after production has begun.
Comfort Is Part of Good Design
Great hospitality spaces invite people to stay awhile. Whether guests are enjoying dinner with friends, meeting clients over coffee, or relaxing in a hotel lounge, comfortable seating enhances the entire experience.
Thoughtful attention to seat height, depth, back angle, and construction details ensures that a banquette delivers on both aesthetics and performance.
At Contraxx, we collaborate with designers, architects, and hospitality brands to engineer custom banquette seating that not only looks exceptional but also provides lasting comfort for every guest who takes a seat.